15' x 11' Insulated garden room completed at Denmead, Hampshire
Exterior 44mm outer shell logs are treated with 2 coats of clear preserver then painted with 2 coats of cuprinol shades Seagrass. Premium green shingle tile roofing system with all round generous overhang to protect walls from the elements. Interior is painted ivory.
Flat, level and firm concrete base. Fully insulated floor, walls and ceiling (K18 kingspan Kooltherm) on top of 25mm battened air gap. Seamless jointing of 12mm plasterboard all round. Venting system. Heating and full electrics including 8no. sockets, 8no.dimmable low voltage spot lighting, Switched sensor PIR light and consumer box with connection to mains. Vaulted and beamed ceiling. Front overhang canopy, full pane double doors, 4no. full pane windows. All double glazed, opening, draft sealed and lockable. Premium cushion Vinyl flooring.


Flat, level and firm concrete base. Fully insulated floor, walls and ceiling (K18 kingspan Kooltherm) on top of 25mm battened air gap. Seamless jointing of 12mm plasterboard all round. Venting system. Heating and full electrics including 8no. sockets, 8no.dimmable low voltage spot lighting, Switched sensor PIR light and consumer box with connection to mains. Vaulted and beamed ceiling. Front overhang canopy, full pane double doors, 4no. full pane windows. All double glazed, opening, draft sealed and lockable. Premium cushion Vinyl flooring.


15' x 9' Insulated garden room completed at Portchester, Hampshire
Exterior 44mm outer shell logs are treated with 2 coats of clear preserver then painted with 2 coats of cuprinol shades seagrass. Premium green shingle tile roofing system with all round generous overhang to protect walls from the elements. Interior is painted ivory.
Fully insulated floor, walls and ceiling (K18 kingspan Kooltherm) on top of 25mm battened air gap. Seamless jointing of 12mm plasterboard all round. Venting system. Heating and full electrics including 8no. sockets, 5’ twin, low voltage light fitting, Switched sensor PIR light and consumer box with connection to mains. Vaulted and beamed ceiling. Front overhang canopy, Double doors, 3no. full pane windows. All double glazed, opening, draft sealed and lockable. Premium cushion Vinyl flooring.


Fully insulated floor, walls and ceiling (K18 kingspan Kooltherm) on top of 25mm battened air gap. Seamless jointing of 12mm plasterboard all round. Venting system. Heating and full electrics including 8no. sockets, 5’ twin, low voltage light fitting, Switched sensor PIR light and consumer box with connection to mains. Vaulted and beamed ceiling. Front overhang canopy, Double doors, 3no. full pane windows. All double glazed, opening, draft sealed and lockable. Premium cushion Vinyl flooring.
13' x 8' Insulated office completed at Portchester
The building has been designed to fit the smaller sized garden and is subtly and simply styled to blend in with the garden surroundings.
Exterior 44mm outer shell logs are treated with 2 coats of clear preserver then painted with 2 coats of cuprinol shades willow. Premium green shingle tile roofing system with all round generous overhang to protect walls from the elements. Interior is painted ivory.
Fully insulated floor, walls and ceiling (K18 kingspan Kooltherm) on top of 25mm battened air gap. Seamless jointing of 12mm plasterboard all round. Venting system. Heating and full electrics including 8no. sockets, 5’ twin, low voltage light fitting, Switched sensor PIR light and consumer box with connection to mains. Vaulted and beamed ceiling. Single door, 3no. windows. All double glazed, opening, draft sealed and lockable.Timber Cushion heavy duty Floor Vinyl.


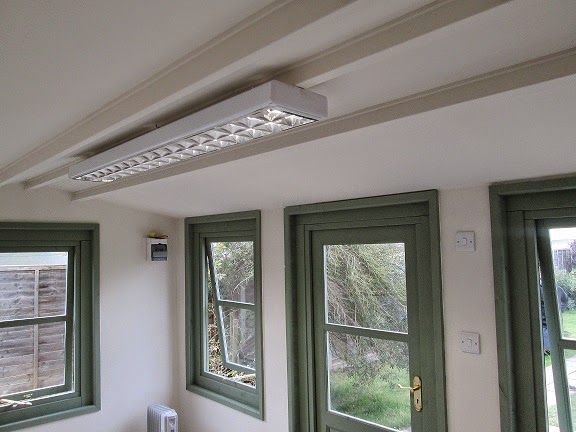

Exterior 44mm outer shell logs are treated with 2 coats of clear preserver then painted with 2 coats of cuprinol shades willow. Premium green shingle tile roofing system with all round generous overhang to protect walls from the elements. Interior is painted ivory.
Fully insulated floor, walls and ceiling (K18 kingspan Kooltherm) on top of 25mm battened air gap. Seamless jointing of 12mm plasterboard all round. Venting system. Heating and full electrics including 8no. sockets, 5’ twin, low voltage light fitting, Switched sensor PIR light and consumer box with connection to mains. Vaulted and beamed ceiling. Single door, 3no. windows. All double glazed, opening, draft sealed and lockable.Timber Cushion heavy duty Floor Vinyl.
5m x 4m Insulated classroom completed at Portsmouth
Exterior 44mm outer shell logs are treated with 2 coats of clear preserver then painted with 2 coats of cuprinol shades warm flax. Premium black shingle tile roofing system with all round generous overhang to protect walls from the elements. Interior is painted ivory.
Fully insulated floor, walls and ceiling (K18 kingspan Kooltherm) on top of 25mm battened air gap. Seamless jointing of 12mm plasterboard all round. Venting system. Heating and full electrics including 8no. sockets, 2no. low voltage 5’ twin light fittings on separate switching . Switched sensor PIR light and consumer box with connection to mains. Vaulted and beamed ceiling. Single glazed door, 4no. full pane windows. All toughened double glazed, opening, draft sealed and lockable.Timber Cushion heavy duty Floor Vinyl.


15' x 11' Insulated garden room completed at Fareham
Exterior 44mm outer shell logs are treated with 2 coats of clear preserver then
painted with 2 coats of cuprinol shades muted clay and pale jasmine framework.
Premium black shingle tile roofing system with all round generous overhang to
protect walls from the elements. Interior is painted ivory.
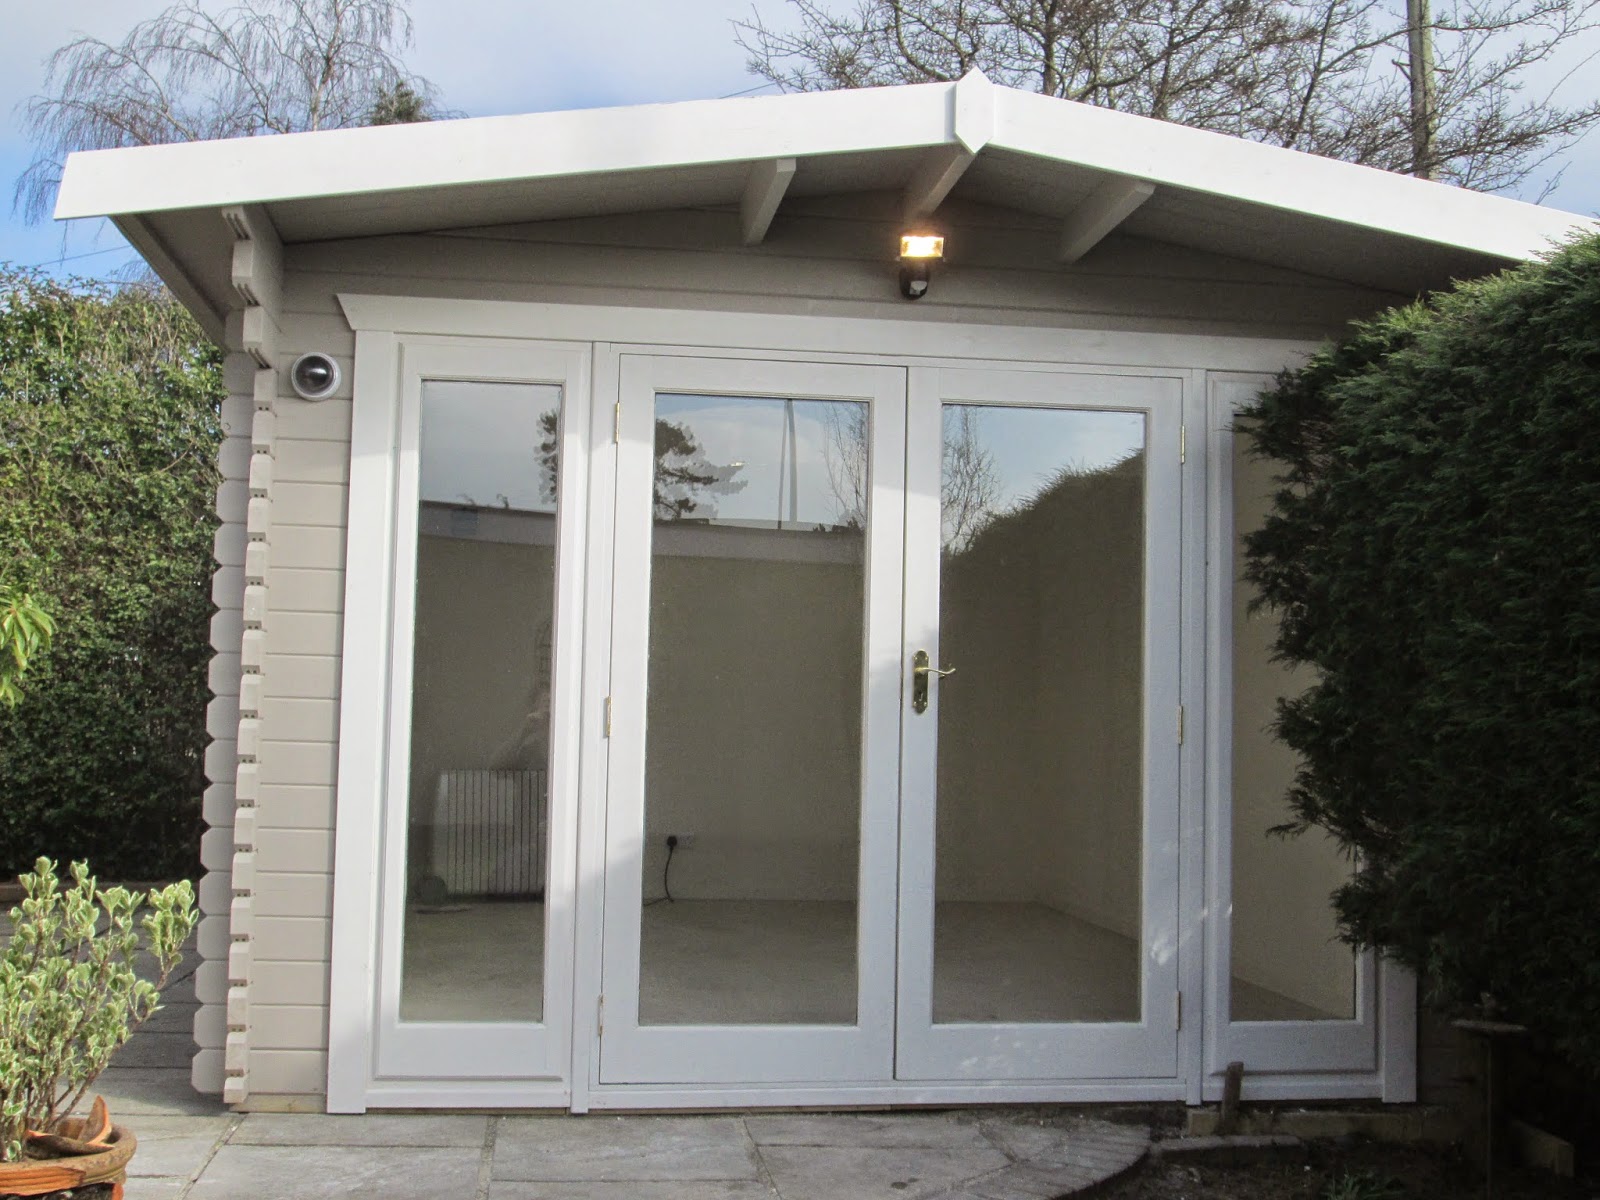
Fully insulated floor, walls and ceiling (K18 kingspan Kooltherm) on top of 25mm battened air gap. Seamless jointing of 12mm plasterboard all round. Venting system. Heating and full electrics including 8no. sockets, 2no. low voltage 5’ twin light fittings on separate switching . Switched sensor PIR light and consumer box with connection to mains. Vaulted and beamed ceiling. Front overhang canopy, Double doors, side glazing, 2no. full pane windows. All double glazed, opening, draft sealed and lockable.



Subscribe to:
Posts (Atom)
